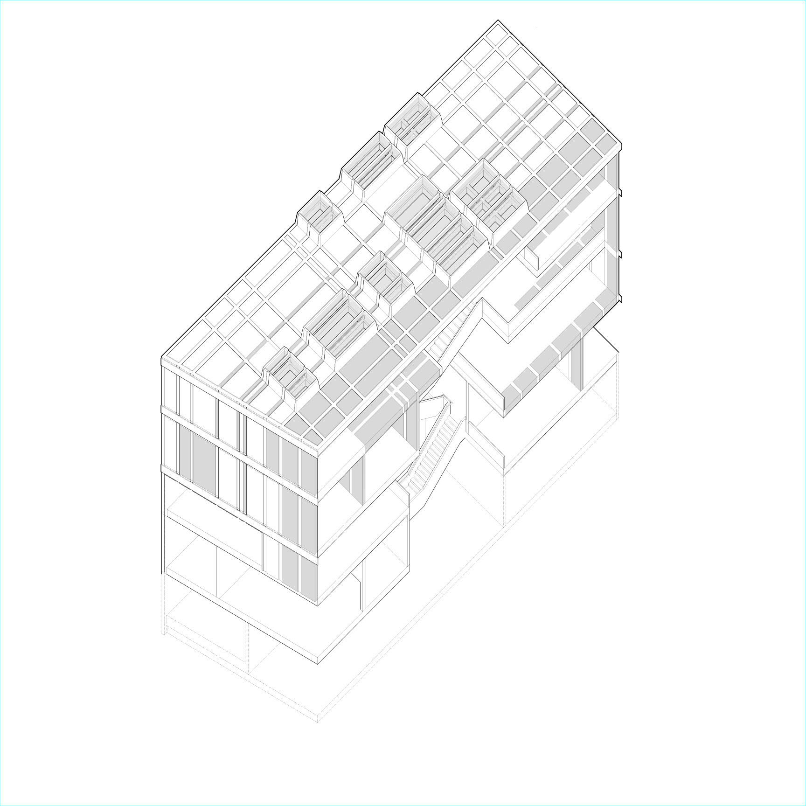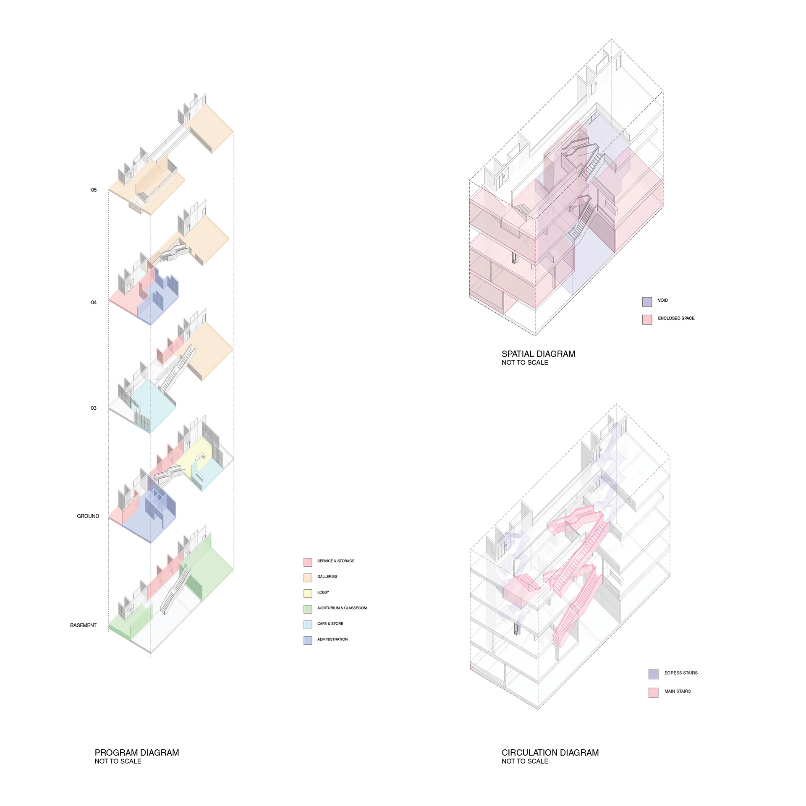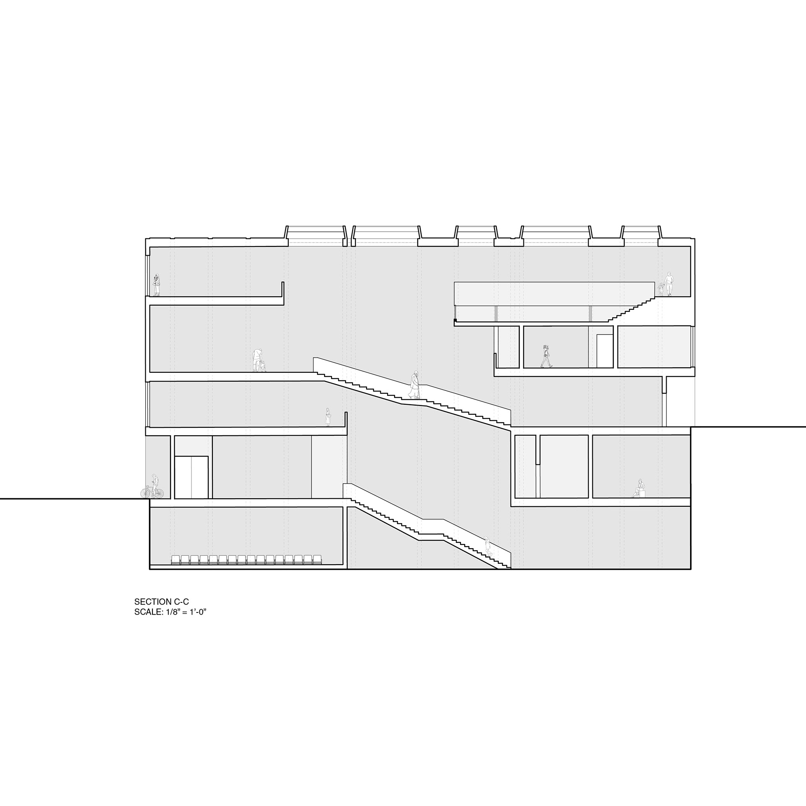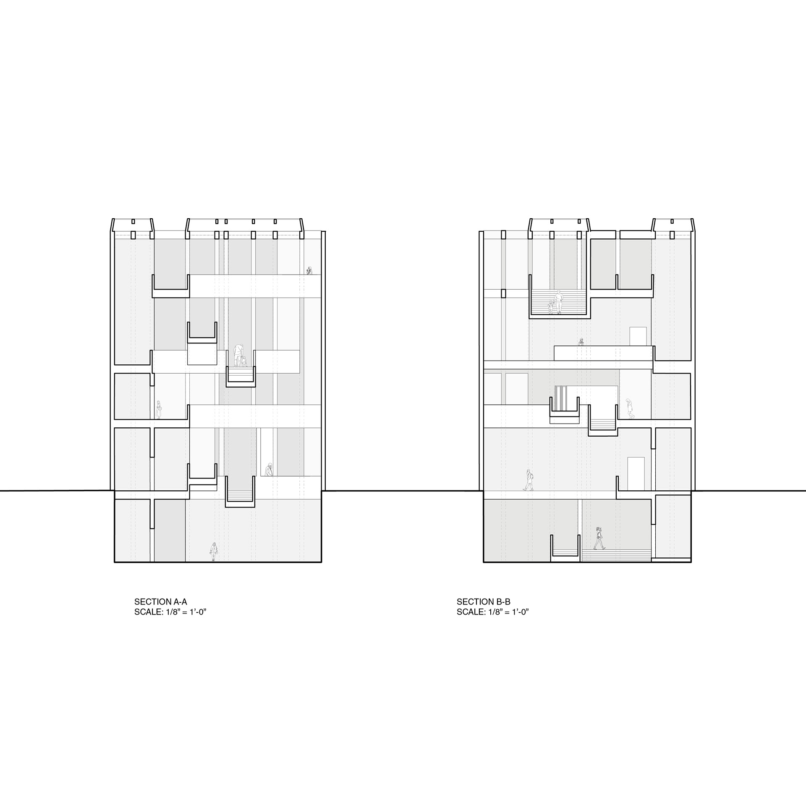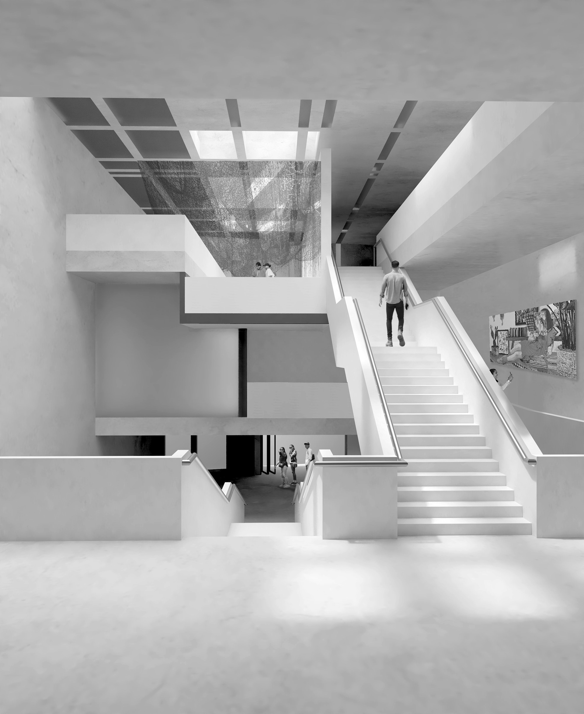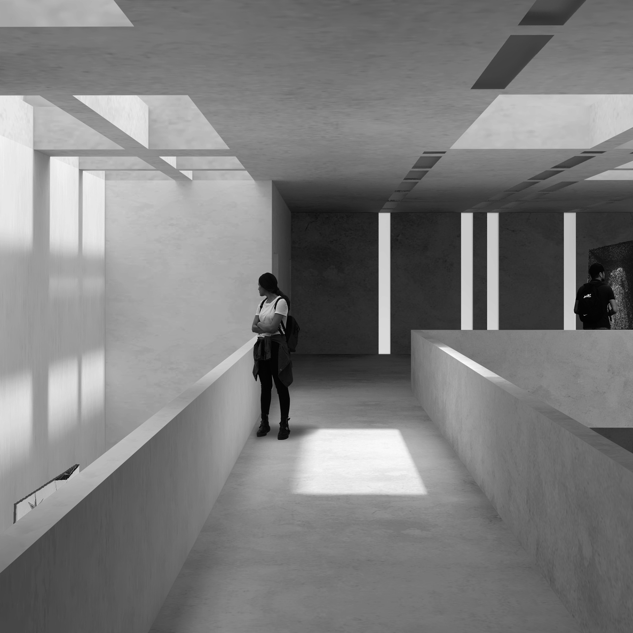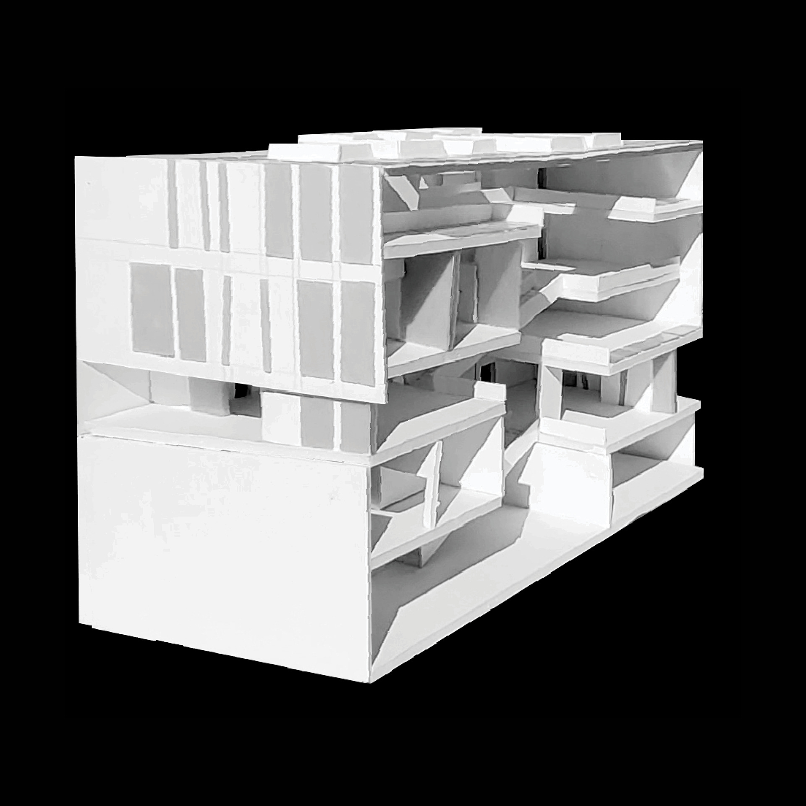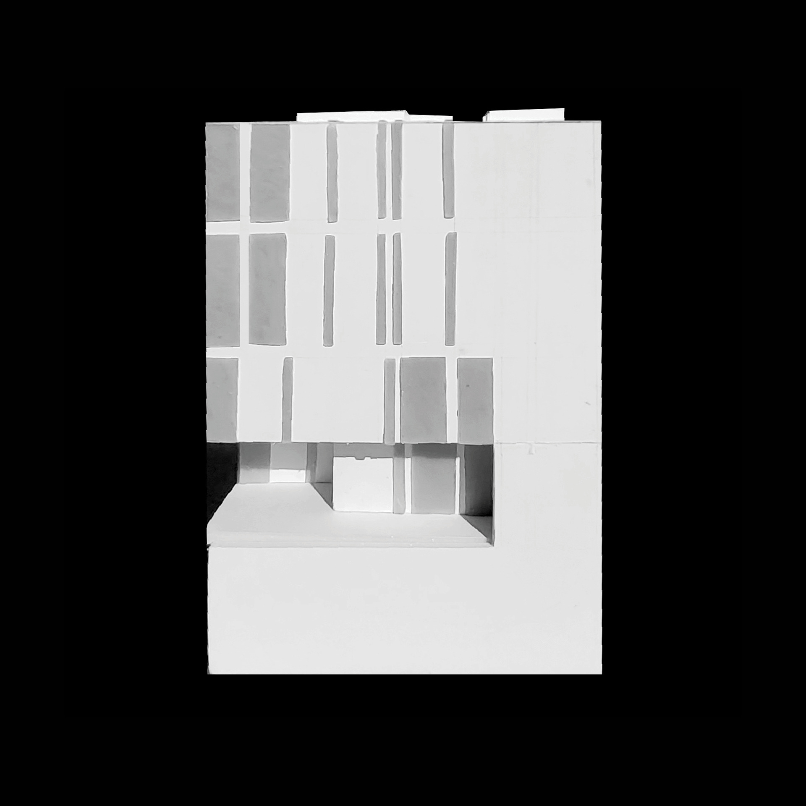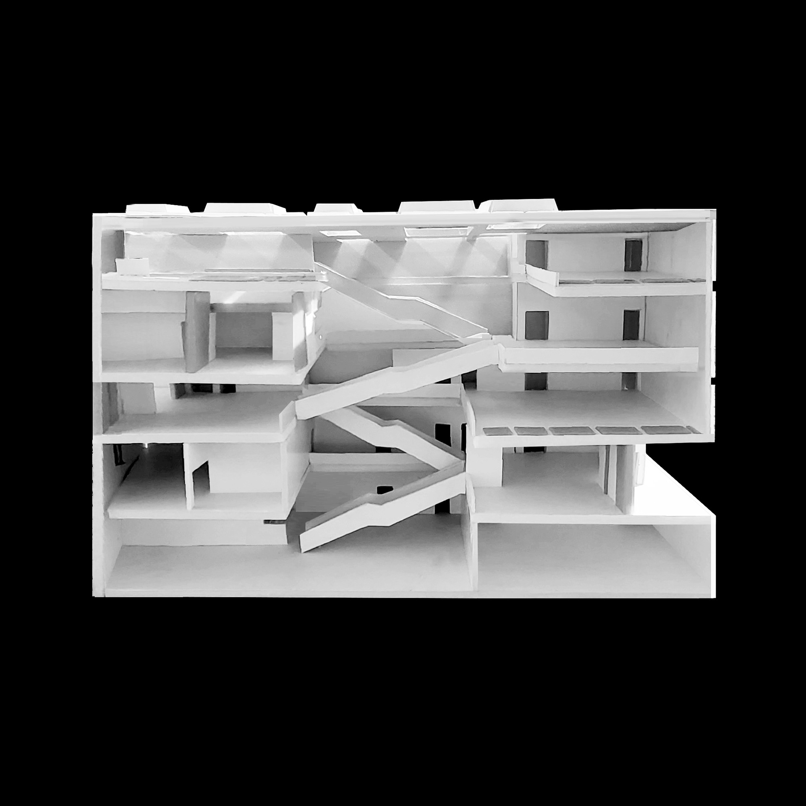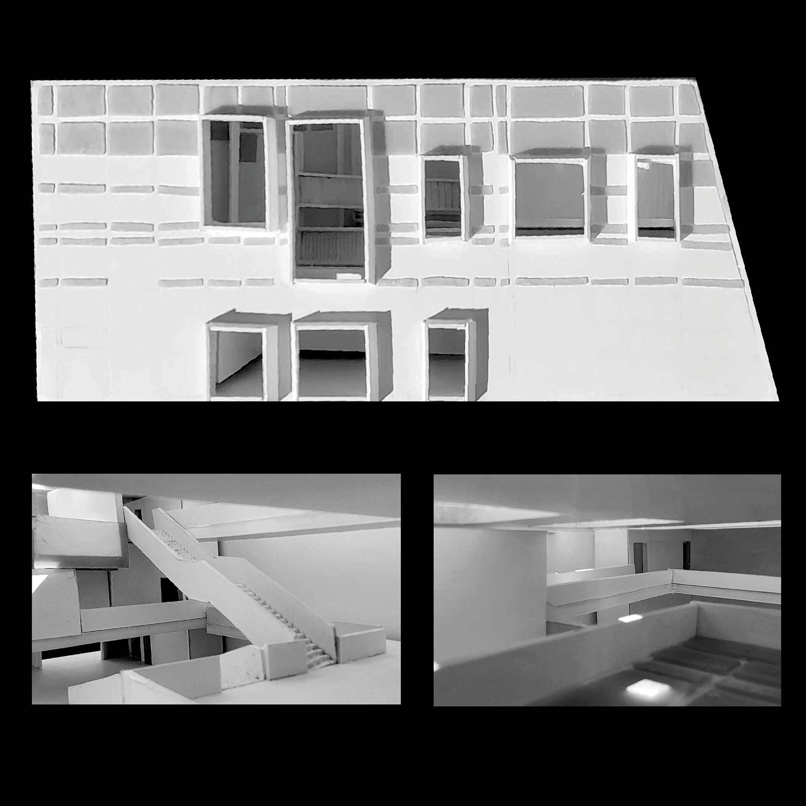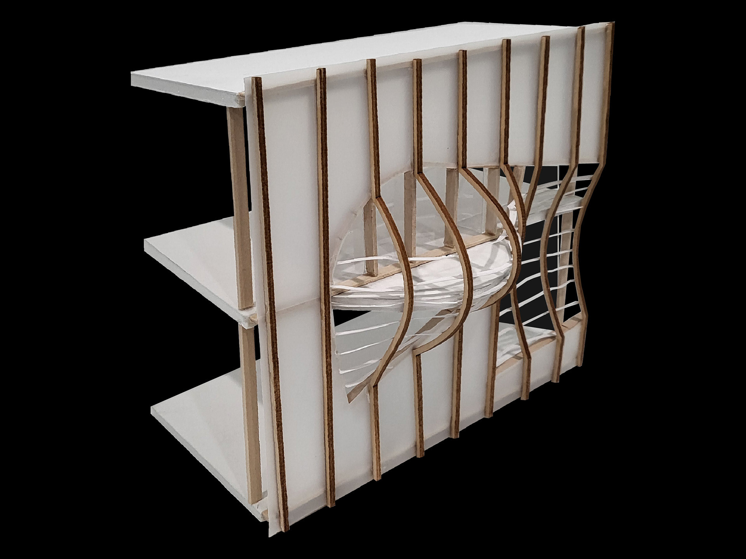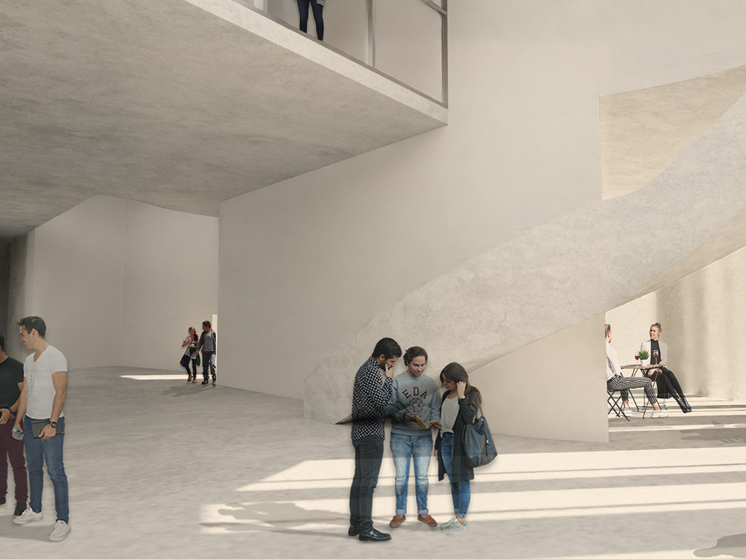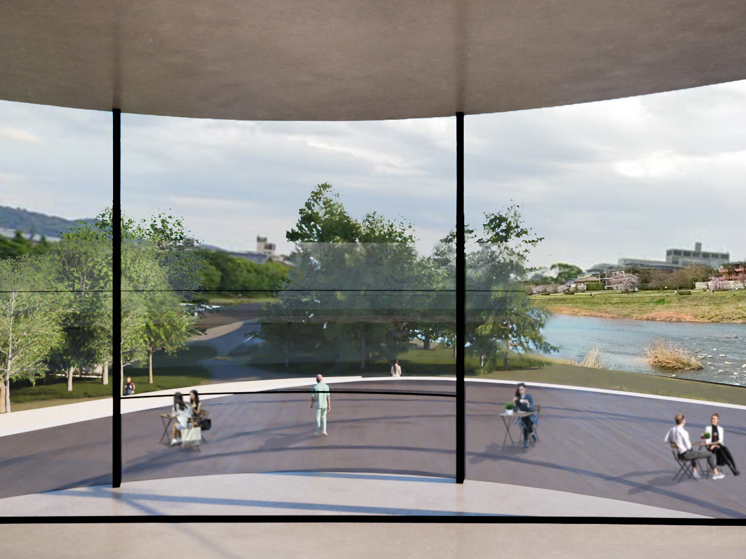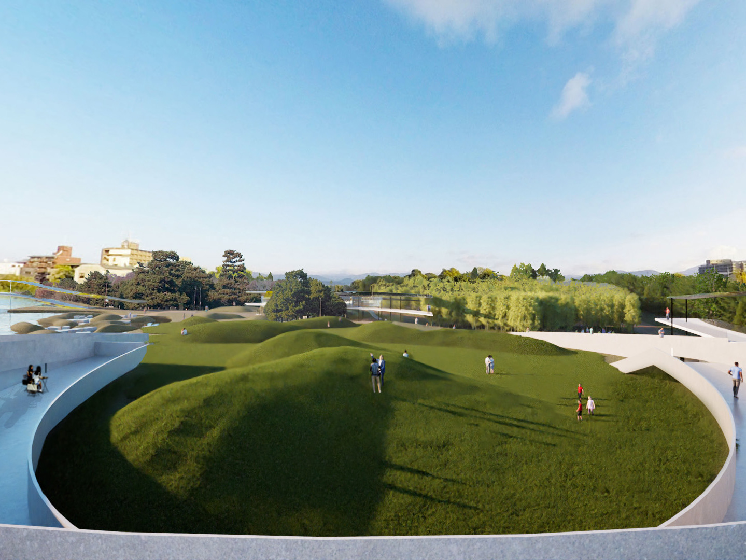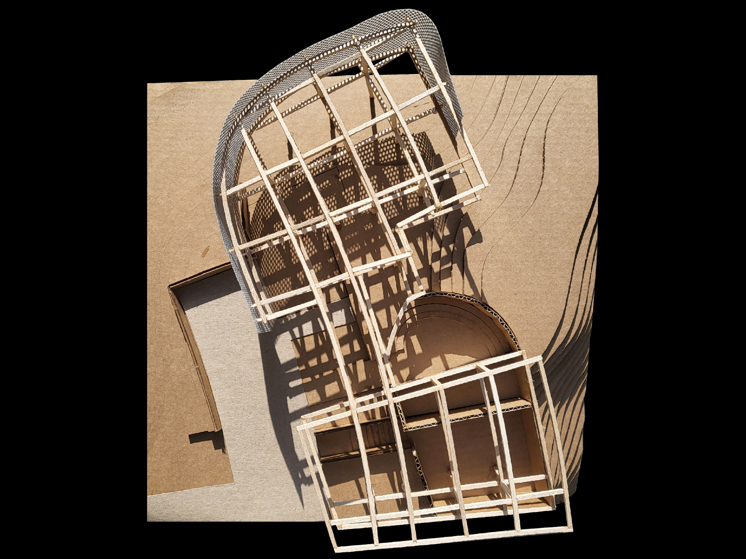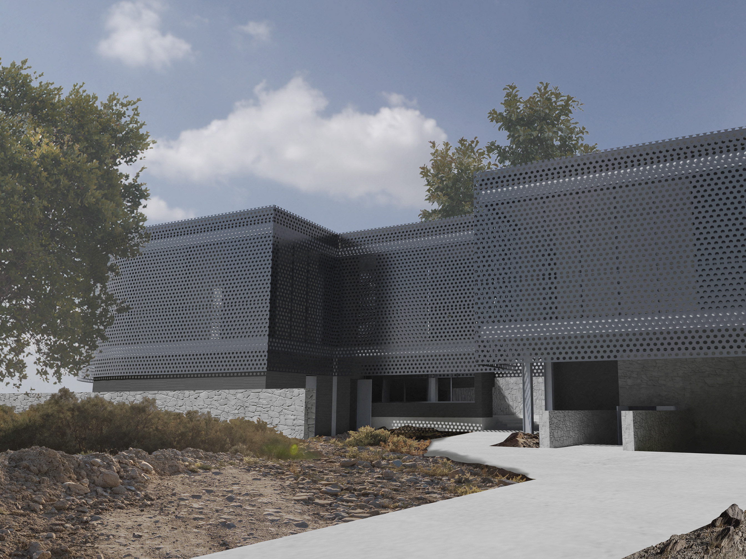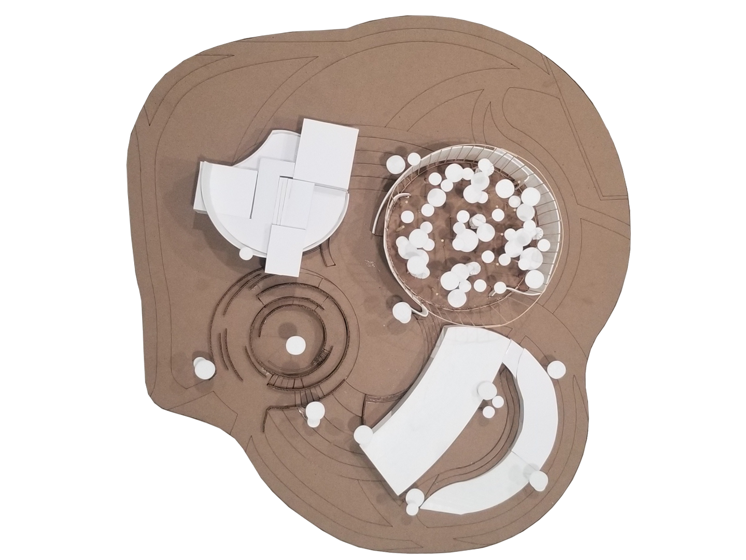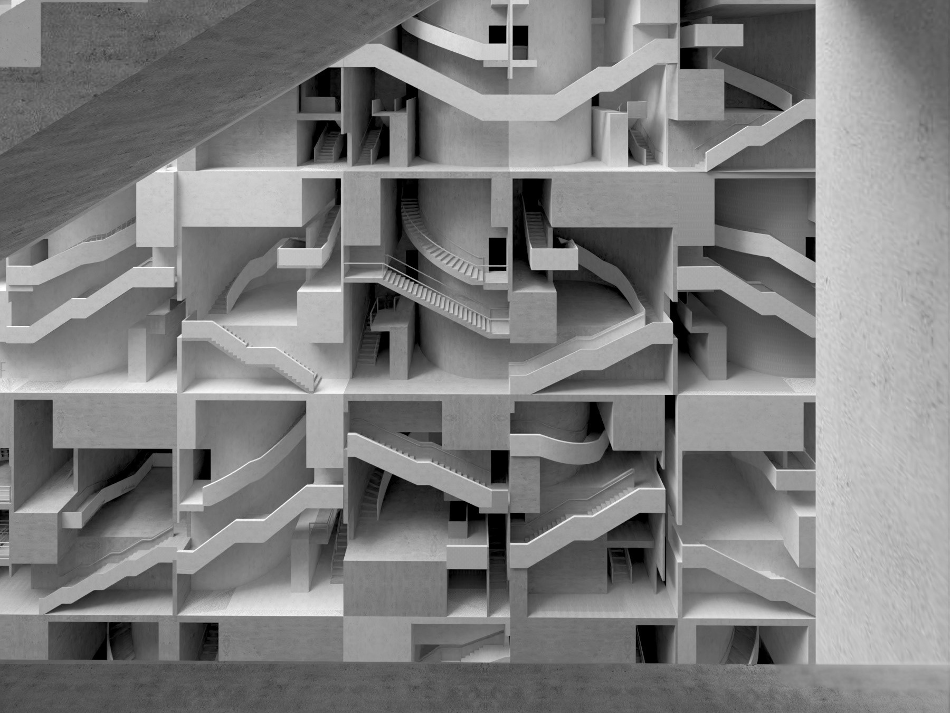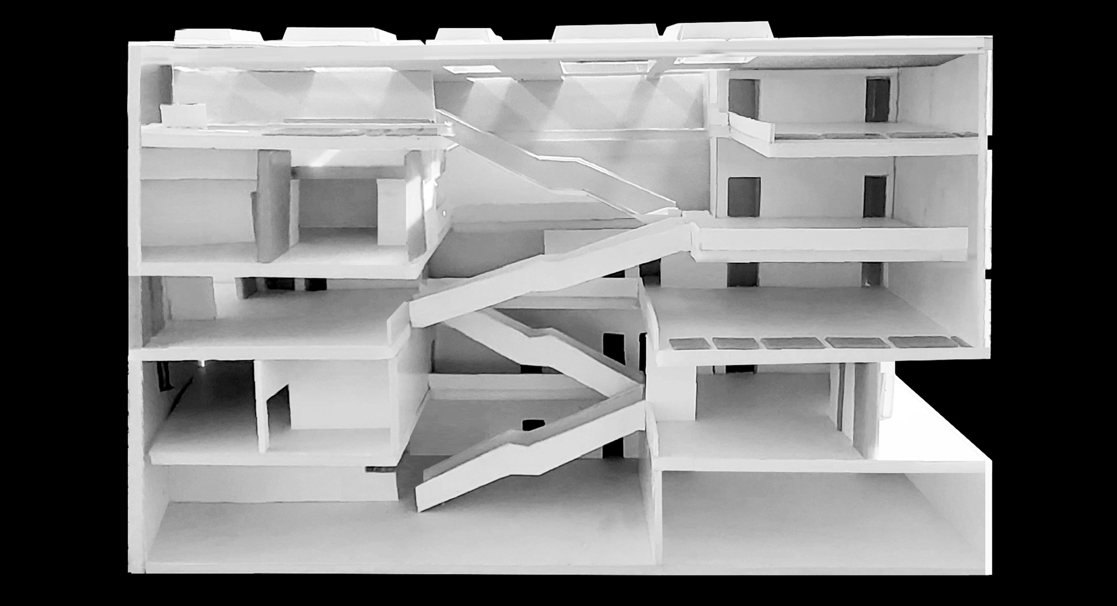
This building comprises of a system of grain that has been defined through the placement of walls, stairs, and floor plates. This grain is also most prominently seen in section and in the façade itself. Within the façade, translucent material is located in gallery spaces and extends downwards through intentional floor plates. Skylights are placed in areas with holes between the plates in alternating fashion.
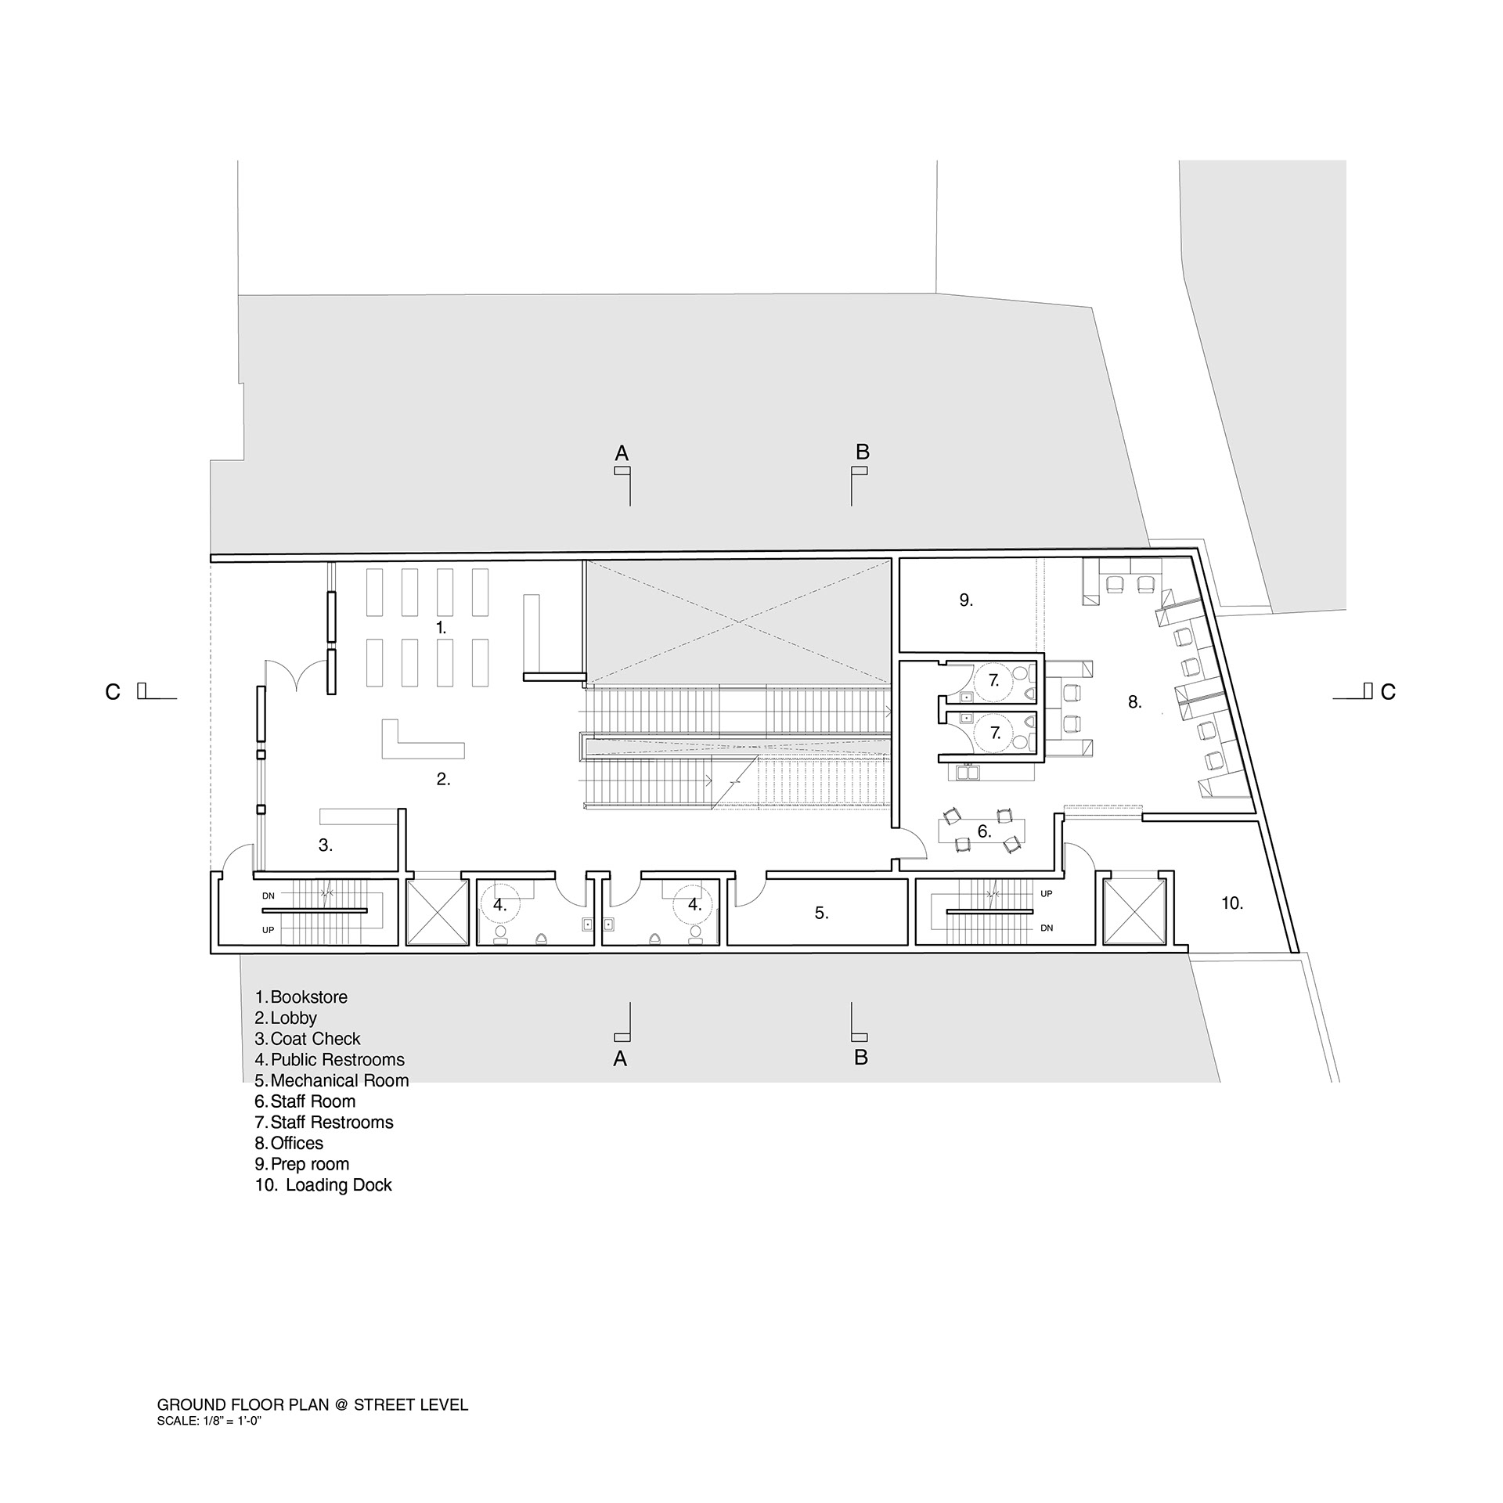
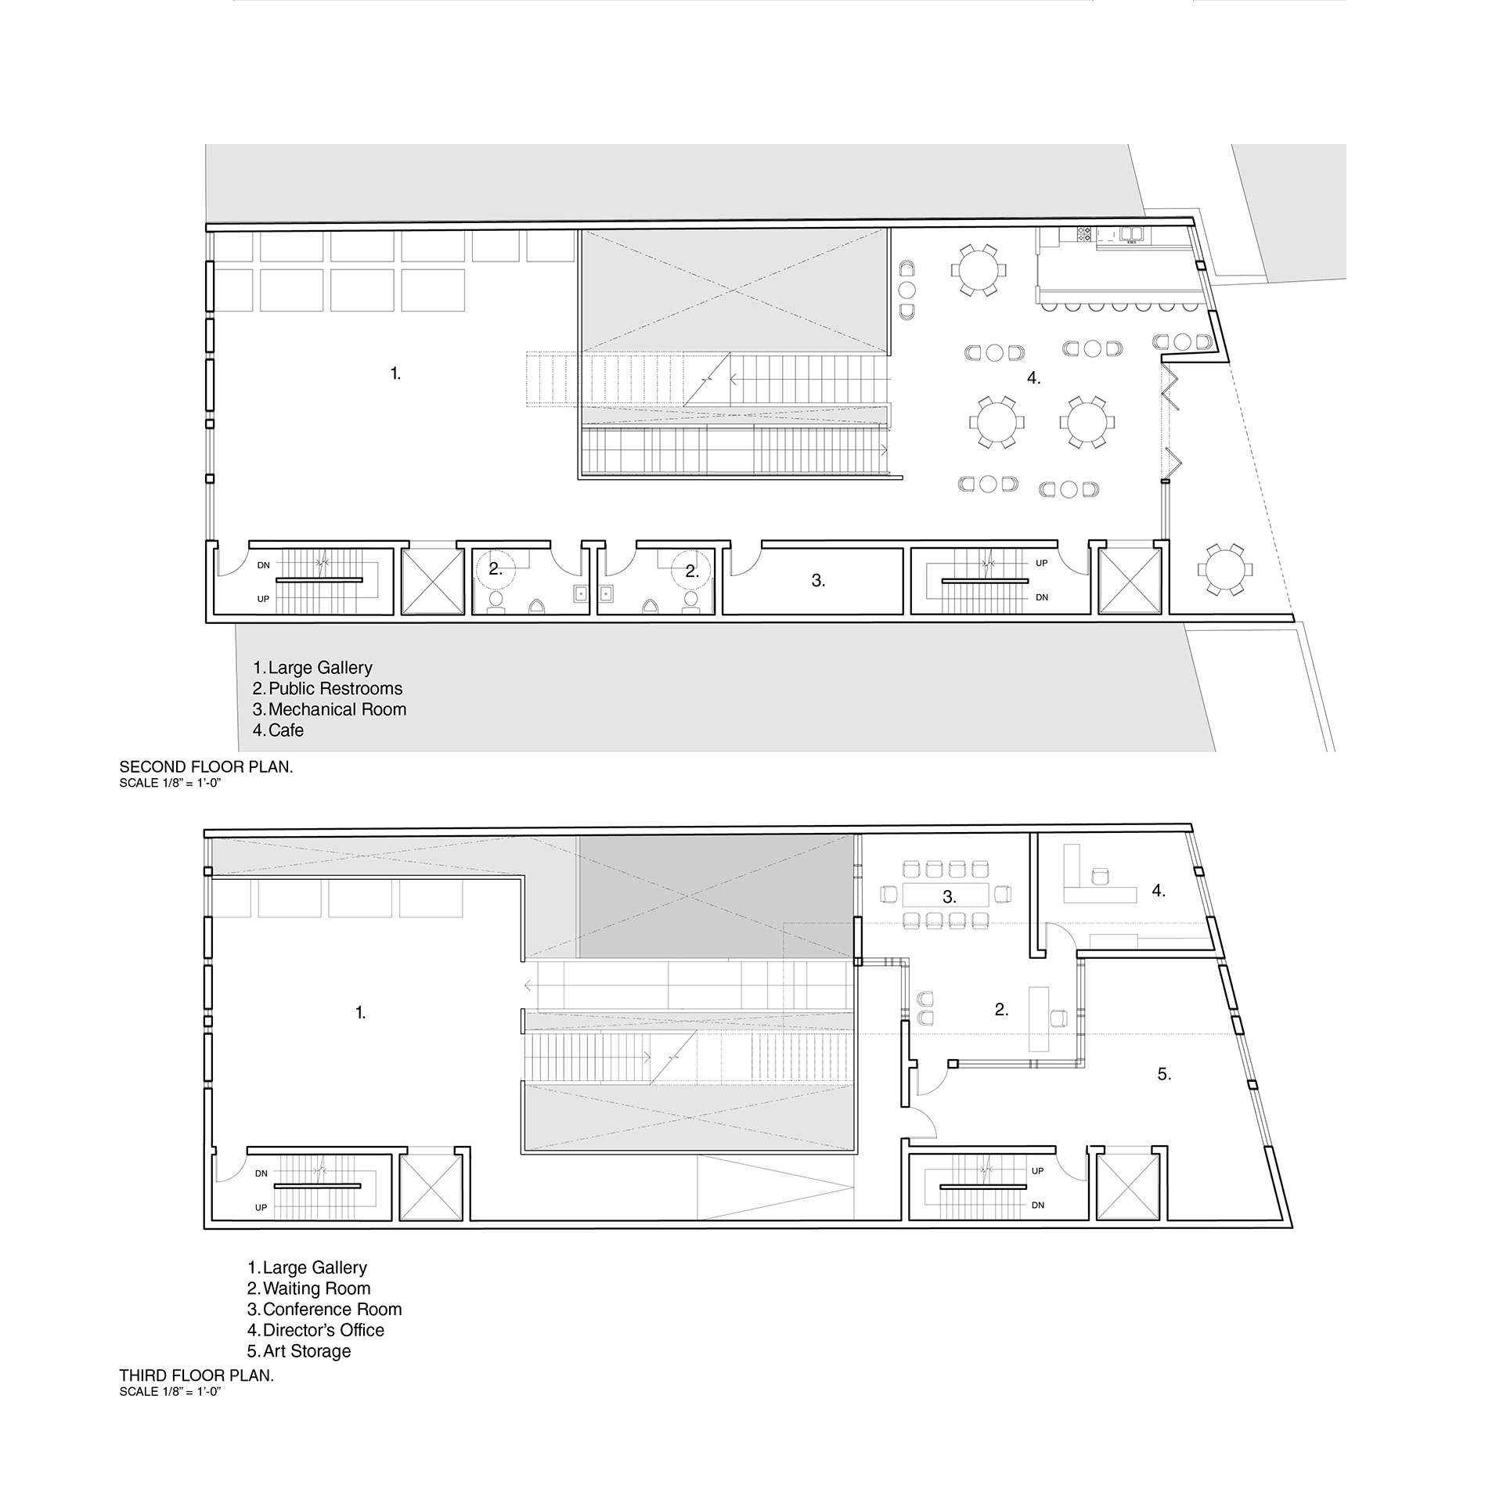
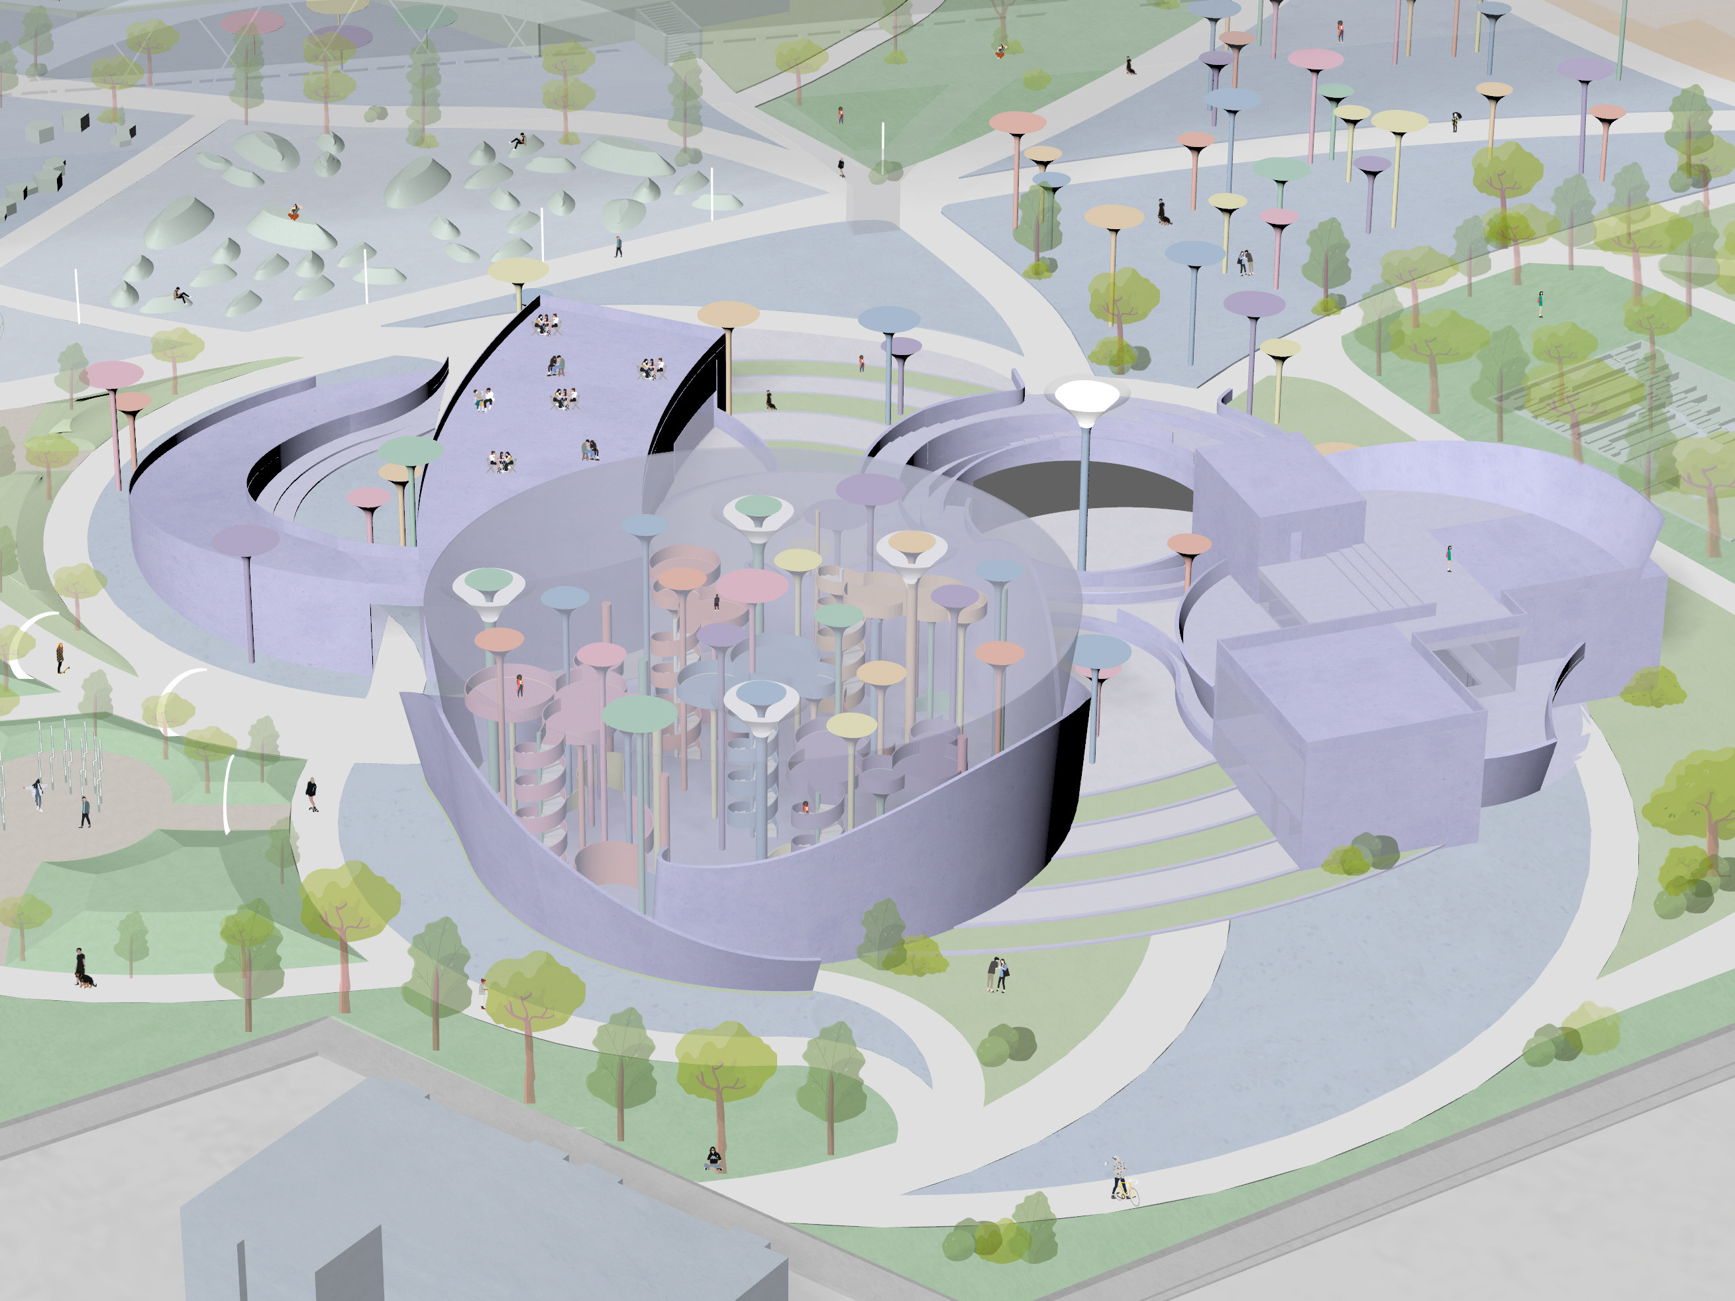
In conjunction with the original concepts of holes and volumes, the grain helps delineate program and circulation within the project. The volumes in the building have been designated as back of house and within the different levels, the museum user can go above and under these spaces. The service has been pushed to one of the long walls and the circulation pathways lie adjacent through bridges and in the hole itself. Additionally, the hole acts as a central hub and is a moment where the user is allowed to appreciate the architecture away from the artwork.